A Historic Chestnut Hill Colonial, Carried Forward for Today
Why the Best Homes Reflect Patience and Vision
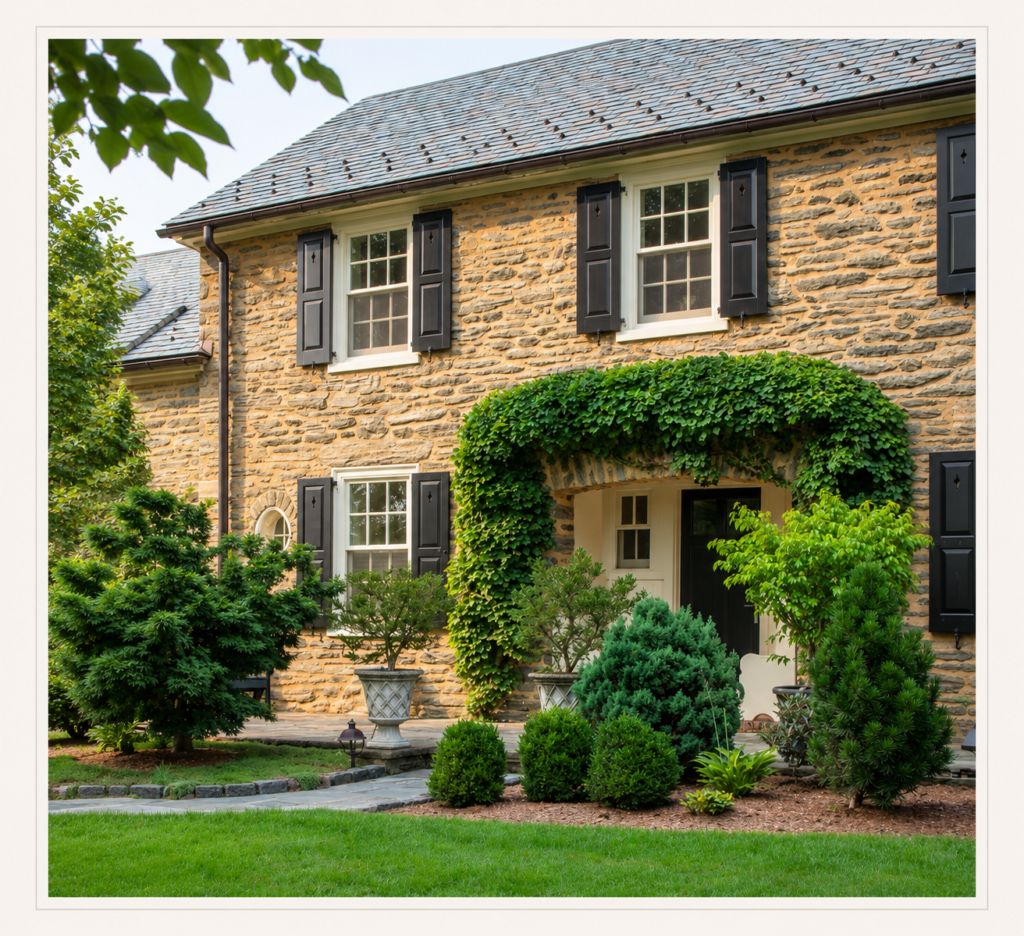
Some of the most rewarding homes to design are the ones given room to unfold. Our Chestnut Hill Colonial was one of them: a 1920 house in one of Philadelphia’s historic neighborhoods, with a long history and a couple determined to take their time making it their own. The scope was significant. We took the entire home down to the studs, added a new kitchen and mudroom, built a covered rear porch, and designed a detached three-car garage with a loft above. Working alongside Krieger Architects and Cherokee Construction, we approached this project as one holistic renovation rather than a set of separate projects.
From the first conversation, our clients wanted to understand their options, see how each decision affected the next, and thoughtfully choose only what they truly loved. Over the two years the project took, we guided them through these conversations and process with patience and vision. This is a large part of why we love the work of carrying historic homes forward for families today. The journey rewards those who slow down to appreciate and preserve what is already there: the proportions, the materials, and all the details that make the house unique.
Down to the Studs, With History in Mind
Taking the home down to the studs gave us a clear view of what to keep and what to change, and allowed us to consider every surface with a beautifully cohesive result in mind. Floor plan, flooring, walls, millwork, lighting, and finishes could all be considered together.
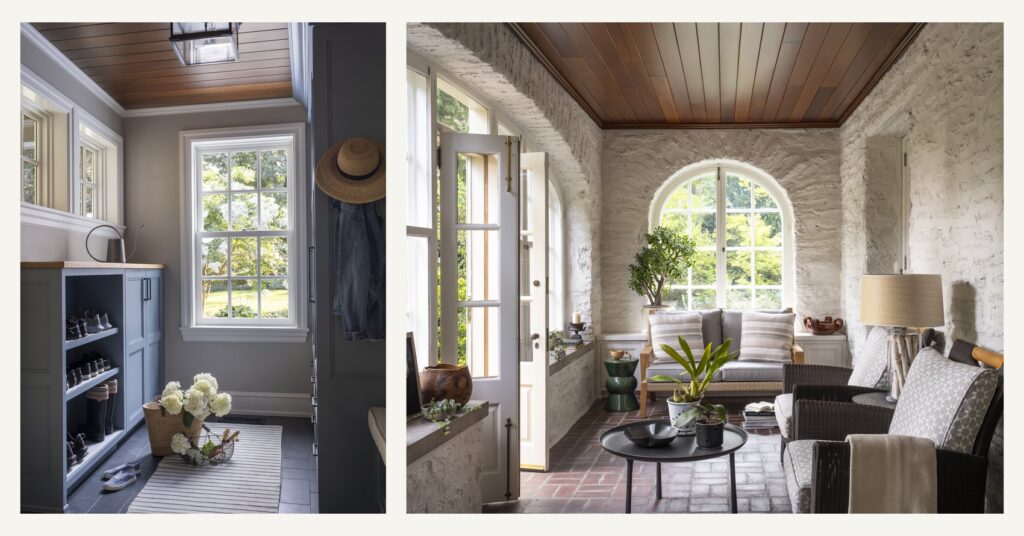
Starting over did not mean erasing the house’s history. We kept the elements that give this Colonial its character: the original small arched window in the kitchen and the original brick floor in the sunroom. Restoring the brick floor to its original condition gave the sunroom new life and strengthened its connection to the garden that fills the backyard.
The Heart of the House
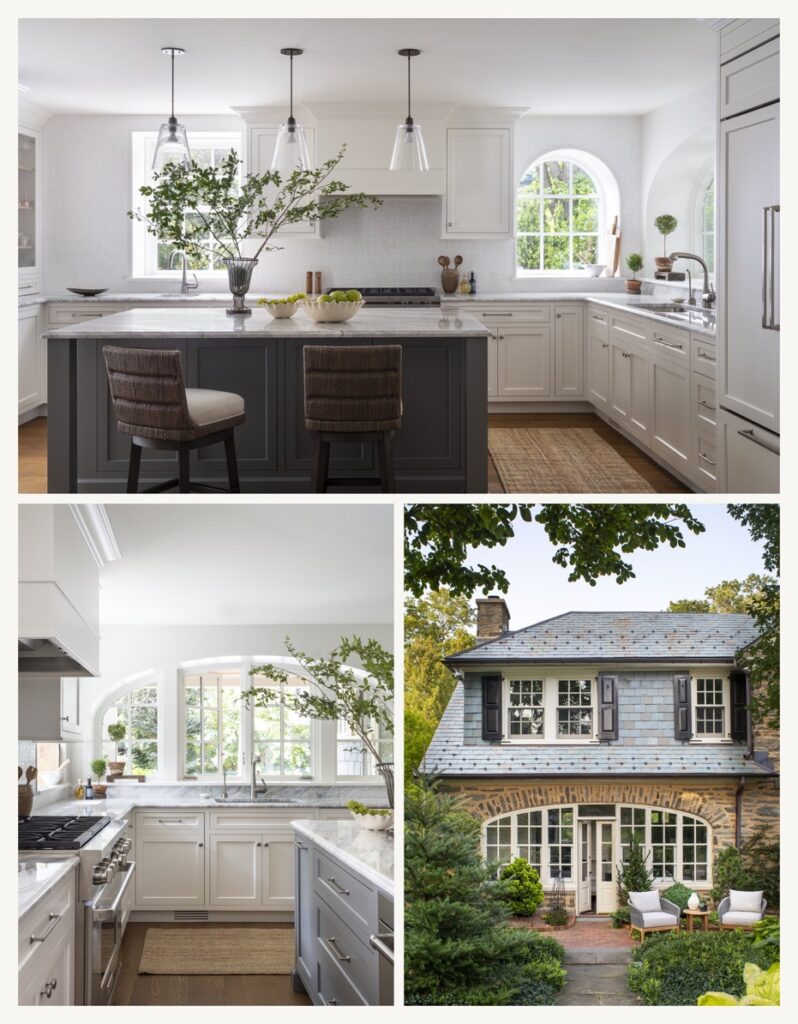
The area where we spent the most time was the flow between the kitchen, pantry, dining room, and mudroom, along with the new covered rear porch. This is where interior architecture does its work: these are the rooms a family moves through dozens of times a day, and how they connect determines how the whole house lives today. In historic houses like this one, these functions were typically divided among small, separate service rooms planned for a household that lived and worked very differently than families do now.
The original home had a small kitchen, an isolated pantry, and no mudroom. For our clients, who love cooking and gardening, we tailored a larger kitchen and pantry with an easy connection to the garden. The new mudroom is now the family’s everyday entrance and the link between the main house and the detached garage.
The arched windows are where architecture and interiors meet most clearly. The new, larger arched window over the kitchen sink echoes the original small arch and the arches already in the sunroom, so the kitchen feels as though it has always been part of the house. That is the goal in a historic home: new additions, rooms, and details that sit comfortably beside what was always here, and a house that is easier to live in without losing what makes it special.
Design Mandate: Warm, Inviting, and Light
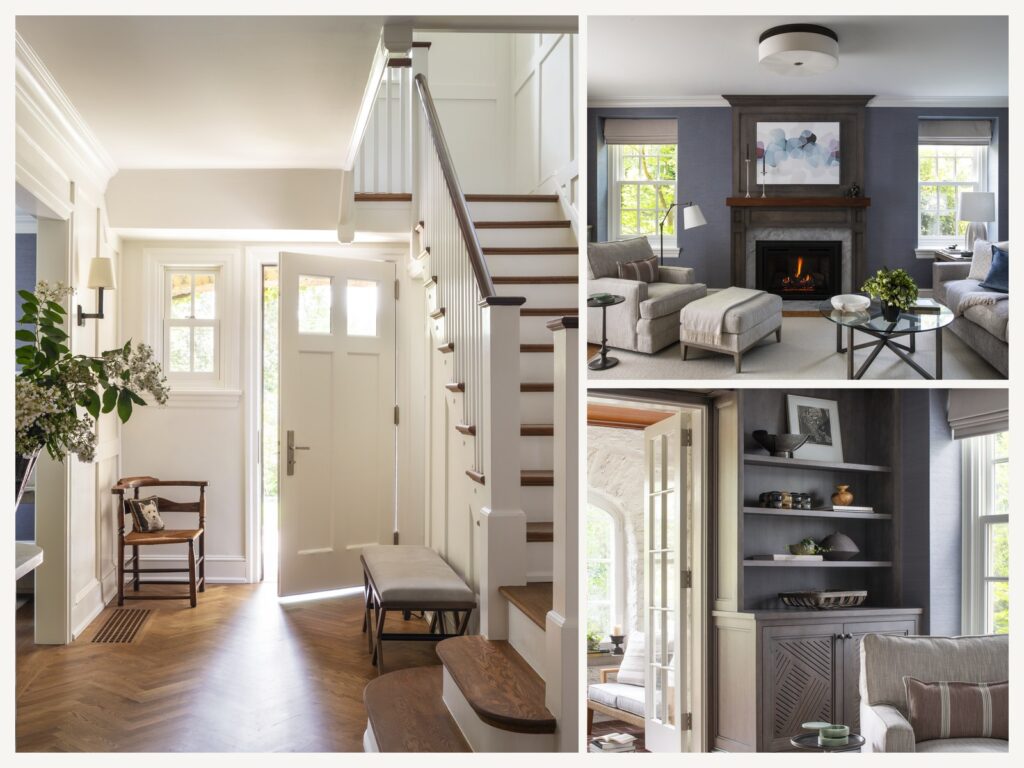
Our clients wanted the home, and especially the front-of-house spaces like the living room, to feel warm and welcoming, but also light. A color palette of blues and neutrals with layers of warm tones and textures strikes that balance, and this palette carries through from the main entrance rather than standing apart from it. In the entrance itself, a herringbone floor gives the foyer definition, marking the point of arrival without interrupting the flow into the rooms beyond.
A corner chair that has long been in the family kept its place, carrying the family’s story forward in this new space. Pieces like this are what make a house feel lived in from the first day, with room for the family to make new memories and become part of the home’s living history.
Designing the Home as a Cohesive Whole
As you move through the home, you notice how one material complements the next, where your eye goes from a doorway, and what each window frames. The clearest example here is overhead. We added mahogany ceilings in the mudroom and sunroom, a warm, finely finished wood that quietly echoes the timber framing in the garage and loft. It is a material thread connecting the original house, the new addition, and the detached garage.
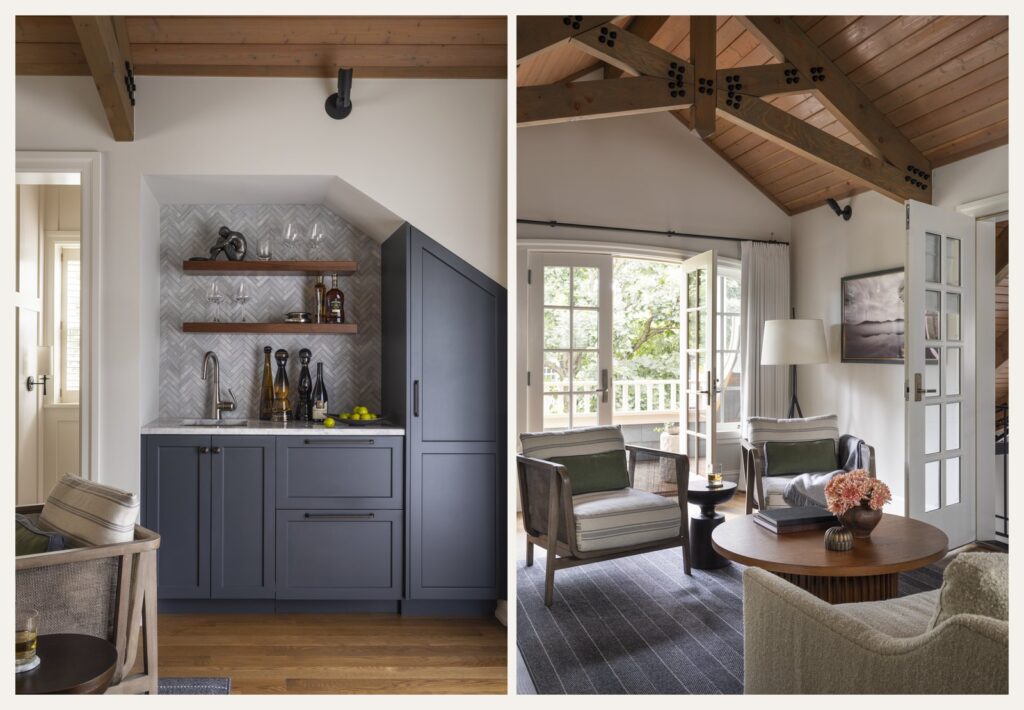
The loft above the garage is a hideaway for working on a puzzle or sitting on the balcony with a glass of wine. It is cozy, inviting, and an everyday retreat. With its exposed timbers, it shares a material language with the main house without copying it. Each of these is a small detail, but together they make the property read as one home rather than a series of structures and rooms, settled in its setting and ready for the way the family lives now.
A Home Worth Taking Time to Realize
What stays with us about this project isn’t one room or one finish. It’s how every decision connects to the others, from the brick floor and the family chair that were here long before us to the mahogany overhead and the timbers in the loft. Nothing was rushed, and nothing was added only because it was possible. This is how we approach every historic home: we listen to our clients, decide together what stays, and design what comes next, phase by phase and fully documented, at a pace that lets a family feel certain.
The result is a house that honors where it came from and is ready to welcome new memories. For anyone considering a renovation of a home with history, or planning a new build that feels rooted in this region’s history, architecture, and landscape, you don’t need every answer on day one. Conversation, exploration, and trust shape our design process and the decisions we make together, one by one. If you are imagining the next chapter of a home you love or one you are envisioning, we would be so happy to begin that conversation with you.
- – Glenna